Live
DXF Section Properties
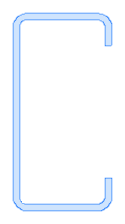
DXF section properties and PDF report.
More details
Import a DXF profile, review geometry, calculate section properties, and export a clean 2-page project-ready PDF summary.
Sign in once and continue from one dashboard. Each new email can receive a one-time free 3-day trial. After the trial ends, the same account can continue with purchased access.
Use your email and login code. Trial or paid access is shown after sign-in.
This portal is live for engineering workflows. The tools support engineering workflows, but final verification, code compliance, detailing suitability, and project responsibility remain with the responsible engineer.
DXF section properties and PDF report.
Import a DXF profile, review geometry, calculate section properties, and export a clean 2-page project-ready PDF summary.
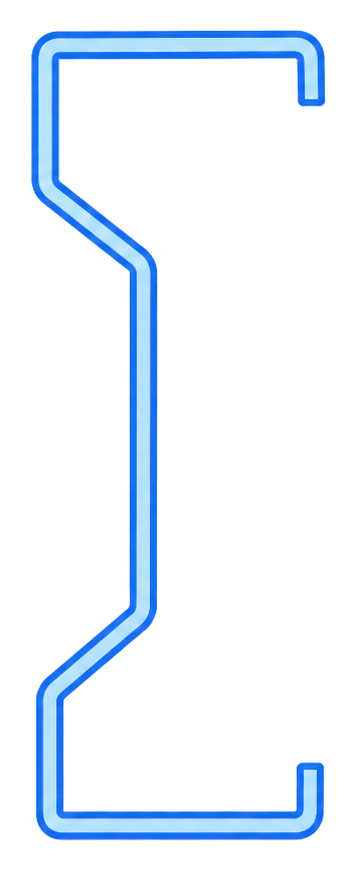
EN 1993 thin-walled section check.
Check irregular thin-walled DXF sections to EN 1993-1-3 / EN 1993-1-5 with plate decomposition, member stability inputs, and report export.
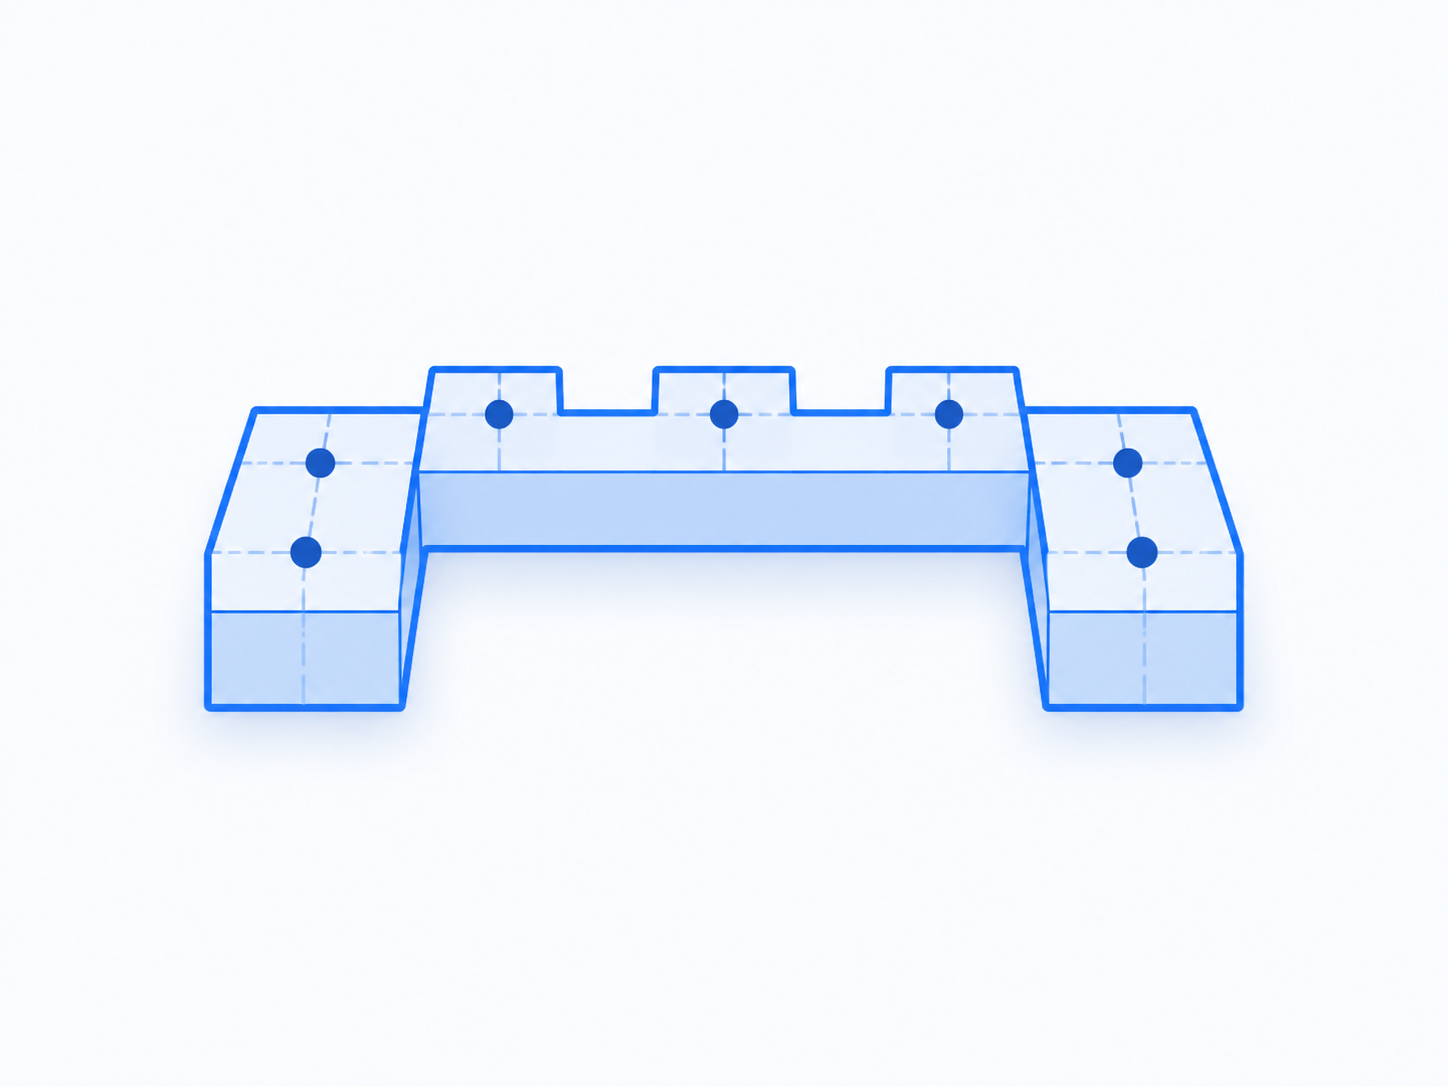
Rigid connected foundation block check.
Check U/C-shaped connected foundations using support reactions, full/partial contact, sliding, passive resistance, mesh or standard rebar options, minimum reinforcement and punching shear.
Design basis: EN 1992-1-1 for reinforced concrete flexure, minimum reinforcement and punching shear; EN 1997-1 style checks for bearing, partial contact, sliding and overturning stability.
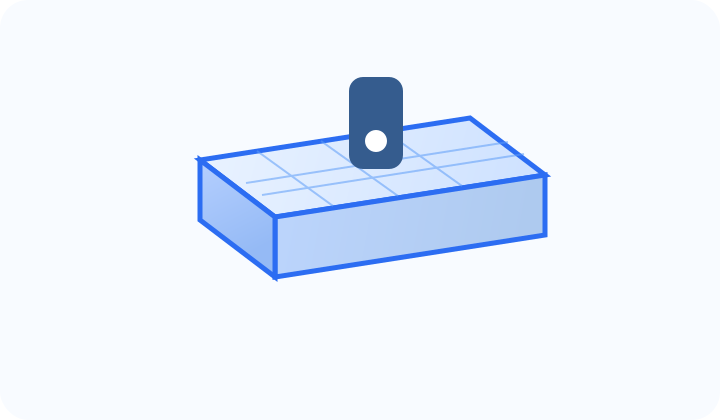
Single support pad foundation check.
Check one support pad with post eccentricity, bearing, partial contact, sliding, passive resistance, selectable mesh or standard rebar reinforcement, minimum reinforcement and punching shear.
Design basis: EN 1992-1-1 for reinforced concrete flexure, minimum reinforcement and punching shear; EN 1997-1 style checks for bearing, partial contact, sliding and overturning stability.
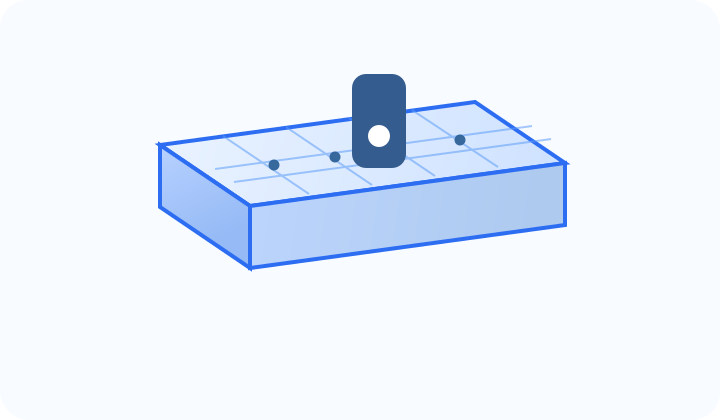
Solid rectangular slab foundation check.
Check a solid slab foundation using mapped support reactions, bearing, sliding, overturning, reinforced concrete flexure, minimum reinforcement, one-way shear and punching shear.
Design basis: EN 1992-1-1 for reinforced concrete flexure, minimum reinforcement and shear checks; EN 1997-1 style checks for bearing, partial contact, sliding and overturning stability.

Standard profile section properties.
Retrieve standard section properties for catalog profiles such as HEA, IPE, RHS, and similar libraries.

Custom section properties from dimensions.
Calculate section properties by entering standard dimensions for H, I, L, box, pipe, and other sections.
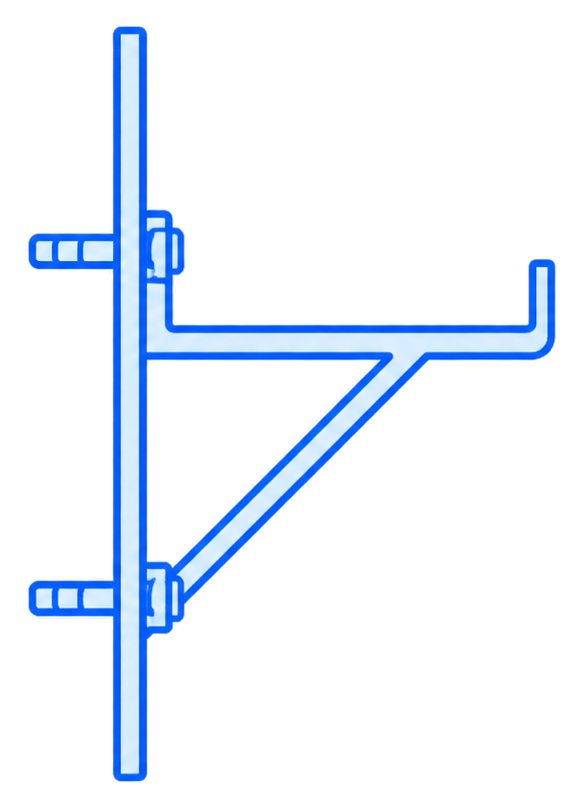
Facade anchor design with schematic views.
Planned as separate anchor modules for horizontal, vertical, and vertical-double bracket checks.
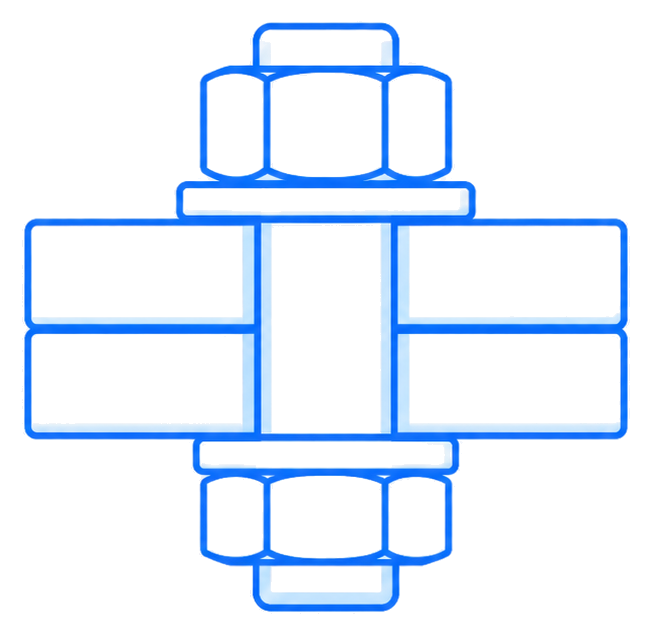
Facade bolt connection checks.
Focused bolt verification interface for practical facade connection sizing and review.
Create structural load combinations.
Build structured load combinations faster for engineering workflows and project documentation.

Generate project snow loads.
Generate snow-load values and formatted design inputs for structural checking workflows.